2650 Waters Edge Dr, Penhook, VA 24137
- $3,650,000
- 6
- BD
- 6
- BA
- 6,654
- SqFt































- List Price
- $3,650,000
- Status
- ACTIVE
- MLS#
- 920278
- Bedrooms
- 6
- Bathrooms
- 6
- Full Baths
- 6
- Living Area
- 6,654
- Lot Size (Acres)
- 0.5700000000000001
- Style
- Contemporary, Other - See Remarks
- Year Built
- 2025
Property Description
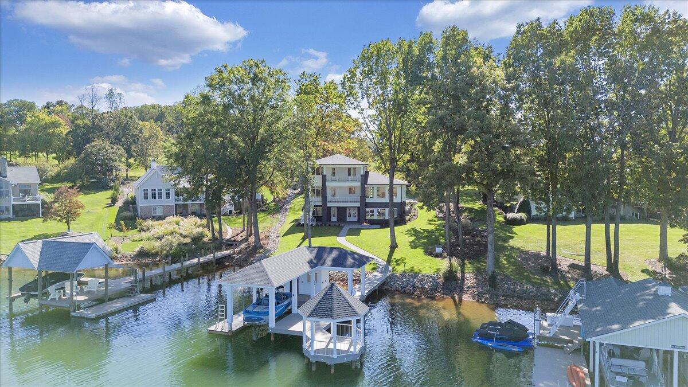
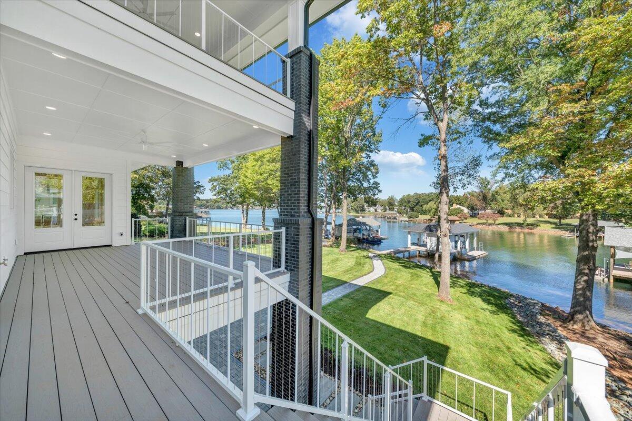
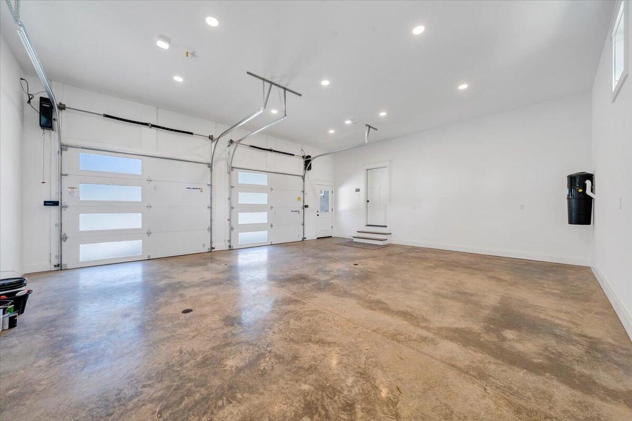
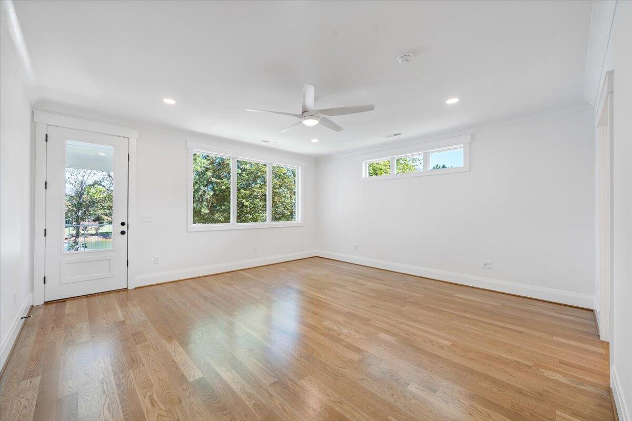
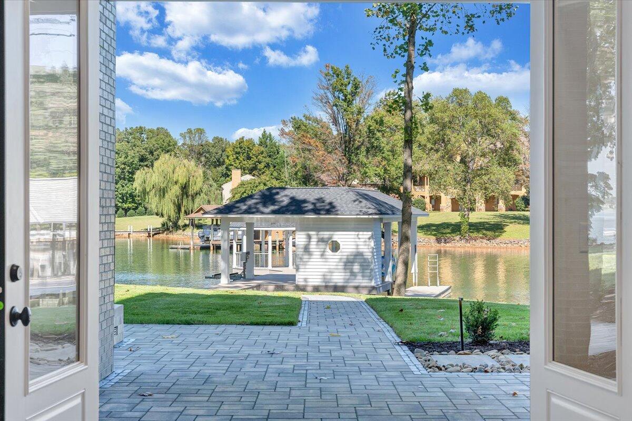
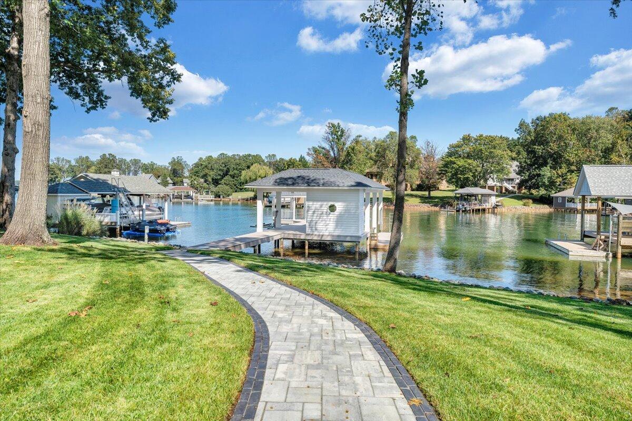
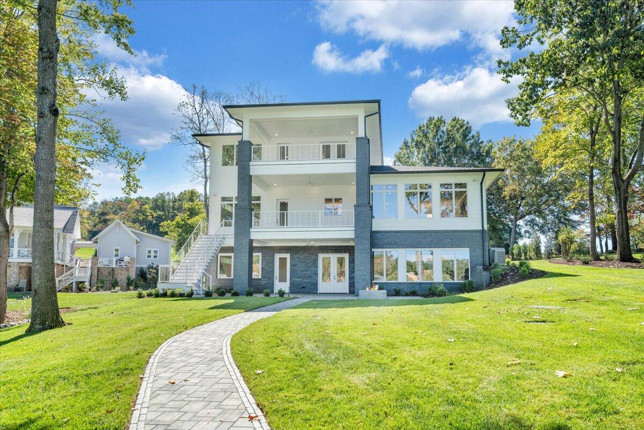
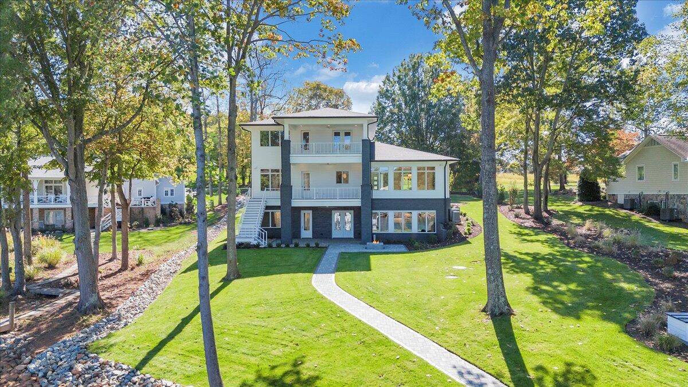
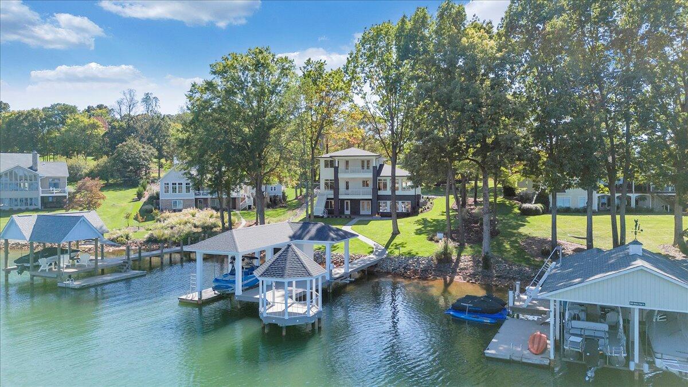
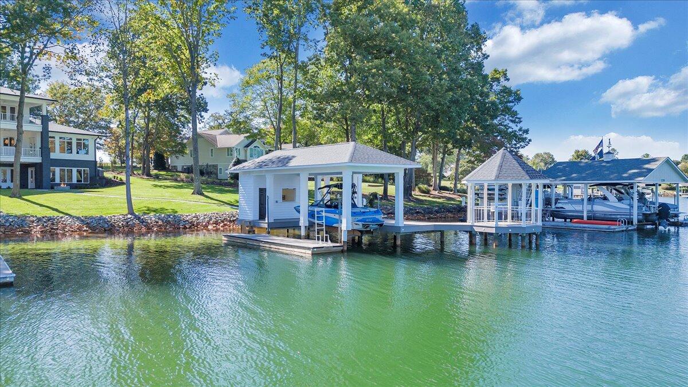
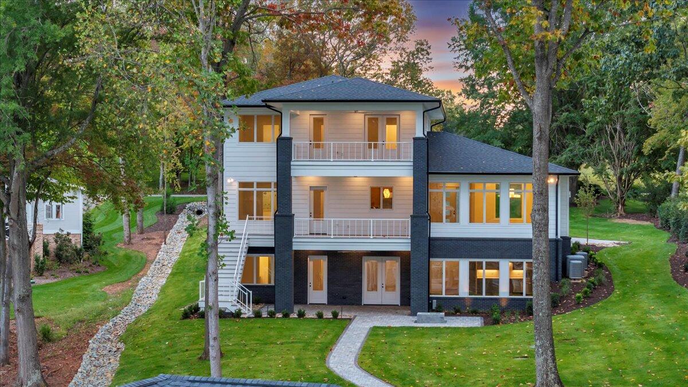
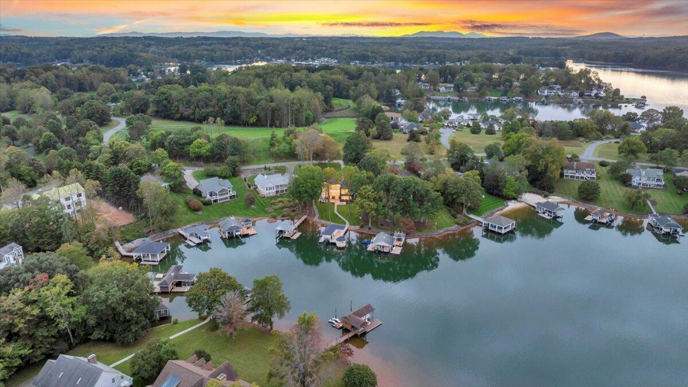
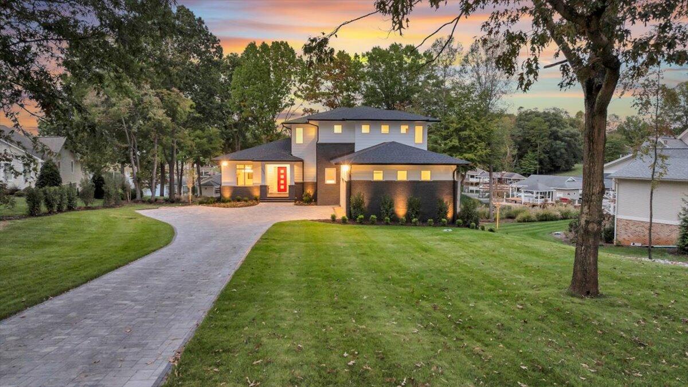
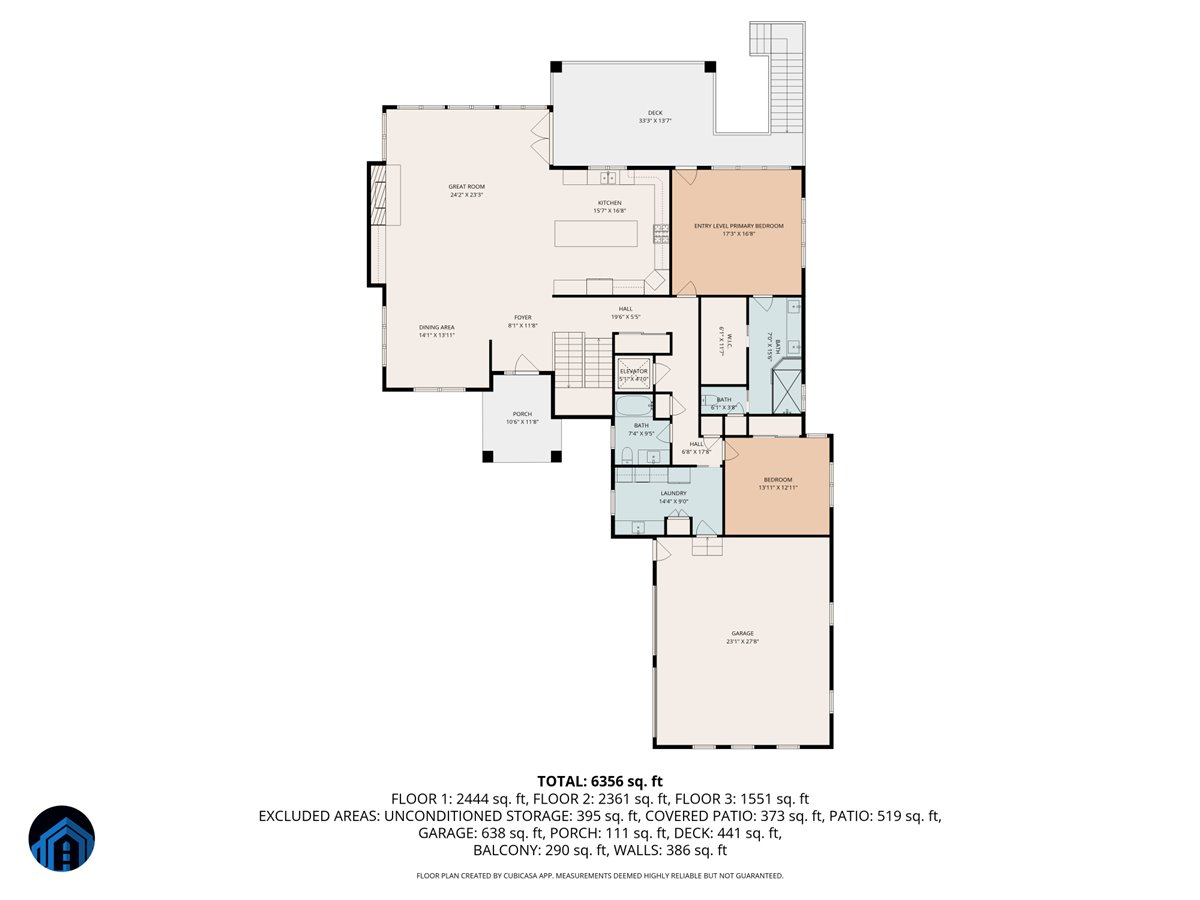
Welcome to 2650 Water's Edge Drive - A Waterfront Luxury RetreatThis stunning 6-bedroom, 6-bath lakefront home offers 6,654 finished square feet of elegant living with an open floor plan designed for comfort and entertaining. Thoughtfully crafted with high-end finishes, this residence combines timeless craftsmanship with modern convenience. Enjoy the rare luxury of three spacious master suites--one on each level--perfect for multi-generational living or hosting guests. All bathrooms are beautifully tiled with heated floors, chrome fixtures, and bathtubs in four of the suites. The gourmet kitchen is a chef's dream, featuring custom cherry cabinetry, Wolf, Cove, and Subzero appliances, a 9-foot island, beverage refrigerator, and ice maker. Premium quartz countertops extend throughout the
/u.realgeeks.media/joekraftrealtor/black_logo.jpg)
Additional Information
- Area
- 0490 - SML Franklin County
- Subdivision
- The Waters Edge
- Taxes
- $7,000
- Interior Features
- Bookcases, Central Vacuum, Other - See Remarks, Walk-In Closet(s), Wet Bar
- Amenities
- Private Golf, Restaurant
- Fireplaces
- 2
- Exterior Features
- Balcony, Other - See Remarks, Patio
- Heating
- Heat Pump Electric
- Cooling
- Heat Pump Electric
- Water
- Public
- Sewer
- Private Septic
- Elementary School
- Glade Hill
- Middle School
- Ben Franklin Middle
- High School
- Franklin County
- Remarks
- Welcome to 2650 Water's Edge Drive - A Waterfront Luxury RetreatThis stunning 6-bedroom, 6-bath lakefront home offers 6,654 finished square feet of elegant living with an open floor plan designed for comfort and entertaining. Thoughtfully crafted with high-end finishes, this residence combines timeless craftsmanship with modern convenience. Enjoy the rare luxury of three spacious master suites--one on each level--perfect for multi-generational living or hosting guests. All bathrooms are beautifully tiled with heated floors, chrome fixtures, and bathtubs in four of the suites. The gourmet kitchen is a chef's dream, featuring custom cherry cabinetry, Wolf, Cove, and Subzero appliances, a 9-foot island, beverage refrigerator, and ice maker. Premium quartz countertops extend throughout the
- Appliances
- Clothes Dryer, Clothes Washer, Cook Top, Dishwasher, Garage Door Opener, Microwave Oven (Built In), Refrigerator, Wall Oven
Mortgage Calculator
Listing courtesy of Berkshire Hathaway Homeservices Smith Mountain Lake Real Estate.