145 Bridleridge Rd, Penhook, VA 24137
- $2,350,000
- 4
- BD
- 5
- BA
- 5,390
- SqFt








- List Price
- $2,350,000
- Price Change
- ▼ $25,000 1783807152
- Days on Market
- 95
- Status
- ACTIVE
- MLS#
- 926828
- Bedrooms
- 4
- Bathrooms
- 5
- Full Baths
- 4
- Half Baths
- 1
- Living Area
- 5,390
- Lot Size (Acres)
- 0.47000000000000003
- Style
- Contemporary
- Year Built
- 2002
Property Description
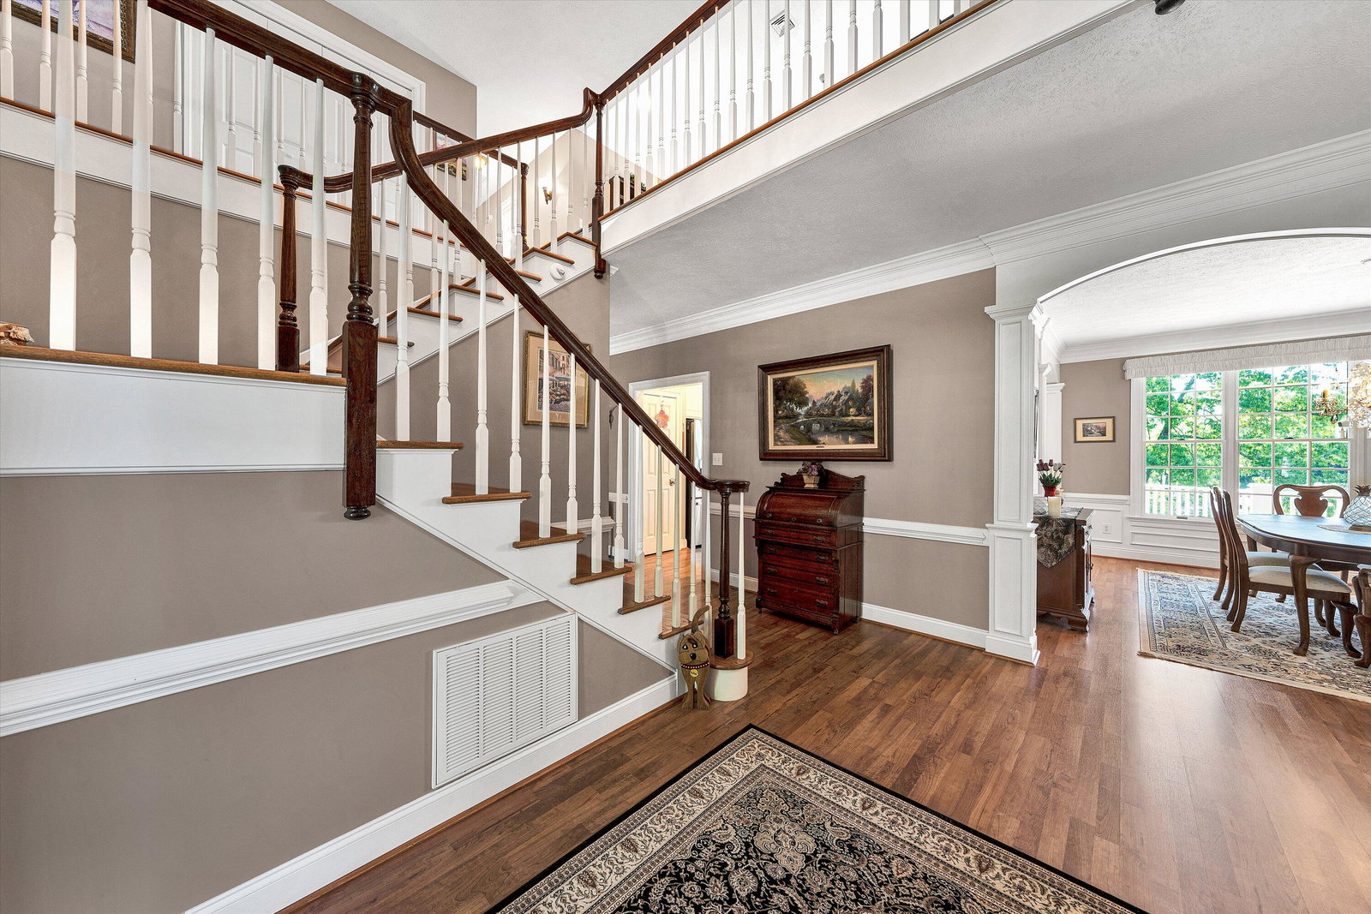
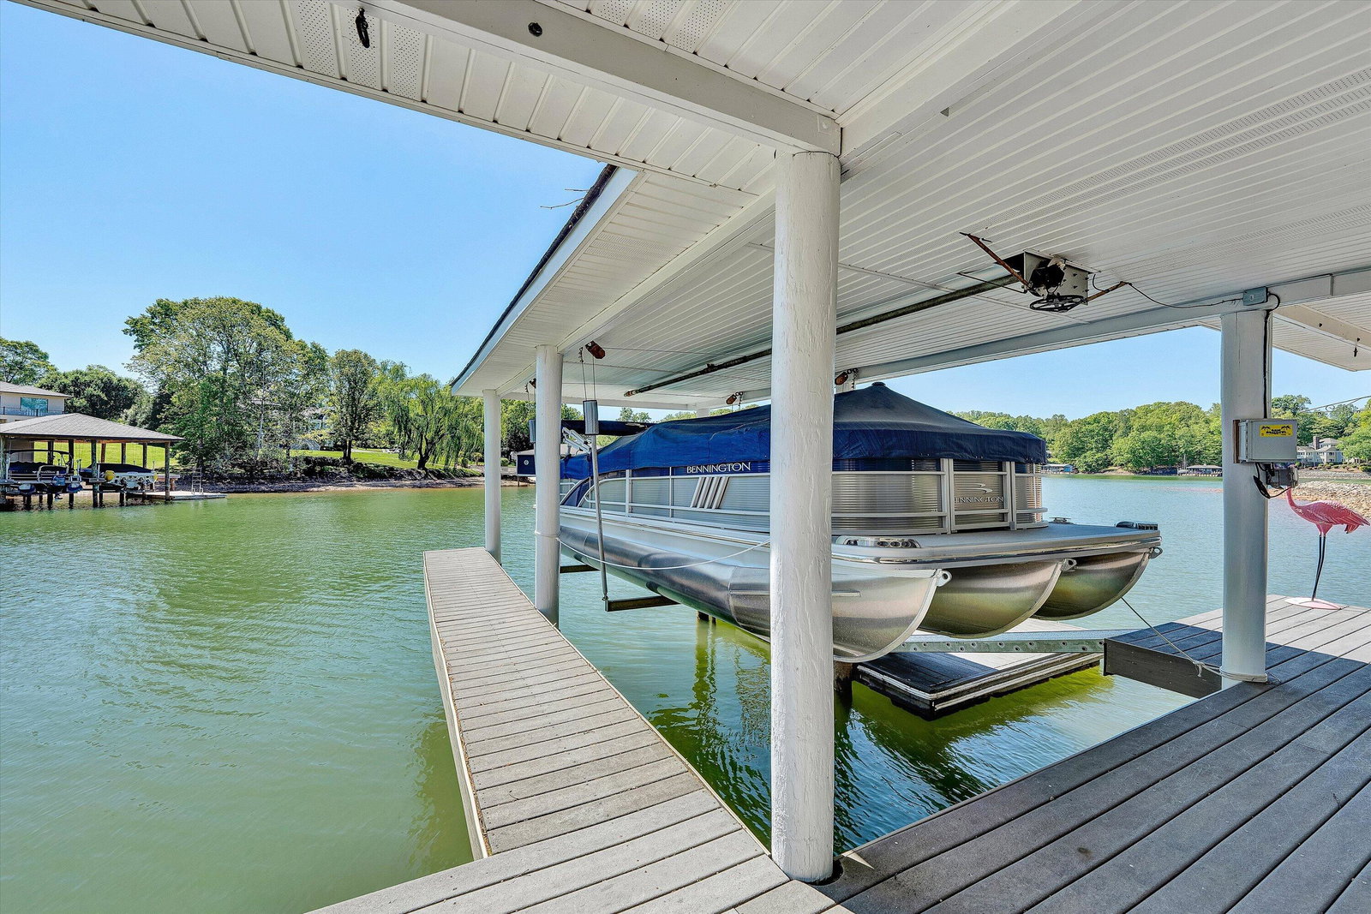
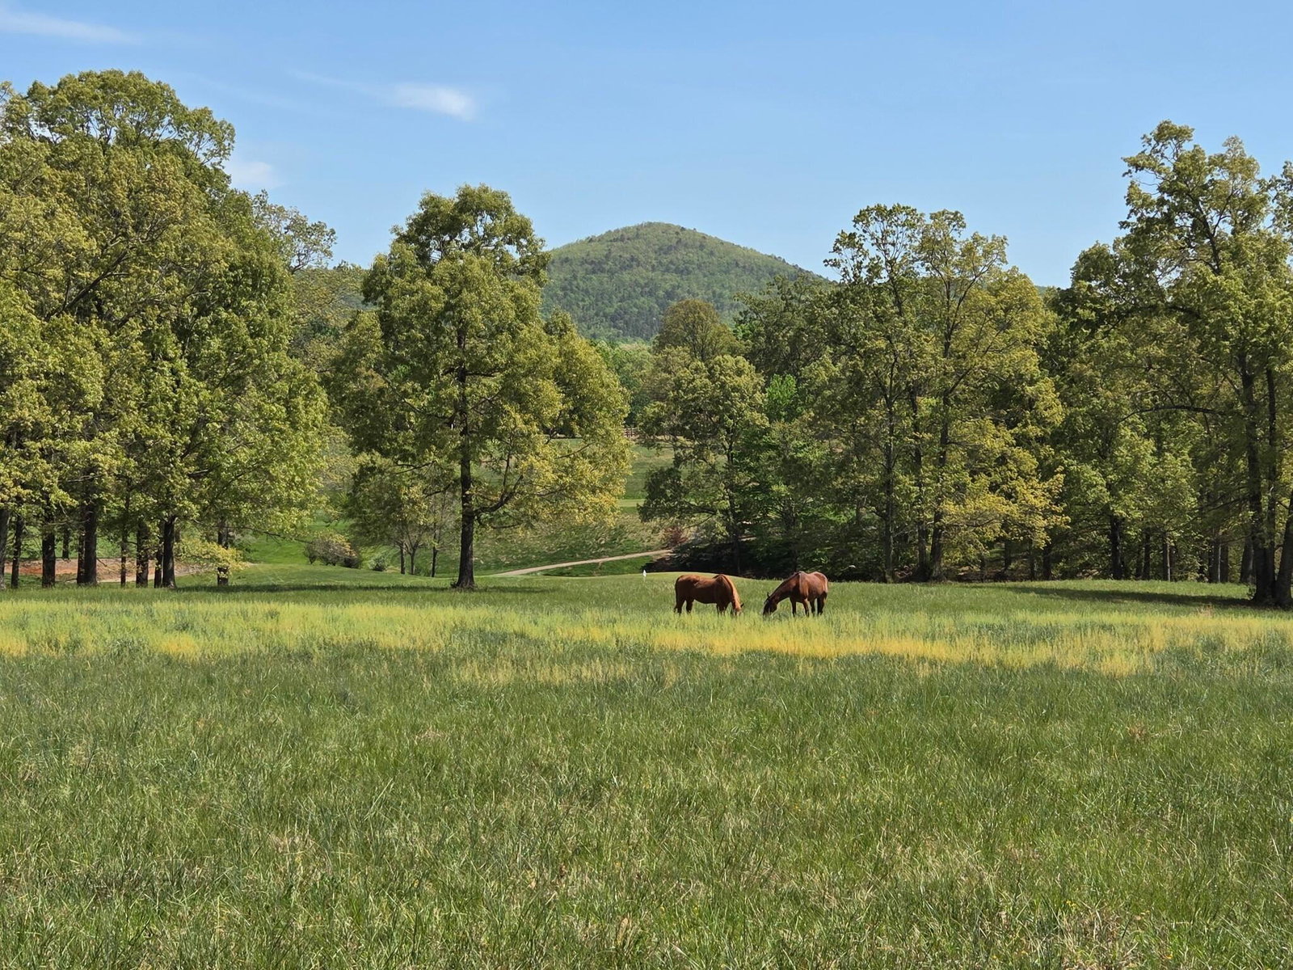
Stunning Lakefront Contemporary Designed for comfortable main-level living. Features a spacious primary ensuite. A 2nd Primary Ensuite on the upper level. Beautifully renovated kitchen with breakfast area w/ gorgeous lake views framed by surrounding windows. Great room with a gas fireplace and built-in shelves, complemented by a formal dining room for entertaining. The upper level also features a family room and private deck with 3 Spacious Guest Rooms, Large Closets. Lower level offer a second kitchen with granite countertops, ,adjoining family room, Large media/home theater room with Crystal Glass Fireplace,Large Newly Renovated Covered Boathouse & 2 PWC Ports,Huge Workshop w/Dbl Doors, Covered Patio, Membership available to The Waters Edge Golf & Club
/u.realgeeks.media/joekraftrealtor/black_logo.jpg)
Additional Information
- Area
- 0490 - SML Franklin County
- Subdivision
- The Waters Edge
- Taxes
- $6,910
- Interior Features
- Bookcases, Breakfast Area, Ceiling Fan(s), Security System, Theater Room, Walk-In Closet(s)
- Amenities
- Common Pool, Private Golf
- Fireplaces
- 2
- Exterior Features
- Balcony, Deck, Patio, Paved Driveway
- Heating
- Heat Pump Electric, Zoned
- Cooling
- Heat Pump Electric, Zoned
- Water
- Public
- Sewer
- Private Septic
- Elementary School
- Glade Hill
- Middle School
- Ben Franklin Middle
- High School
- Franklin County
- Remarks
- Stunning Lakefront Contemporary Designed for comfortable main-level living. Features a spacious primary ensuite. A 2nd Primary Ensuite on the upper level. Beautifully renovated kitchen with breakfast area w/ gorgeous lake views framed by surrounding windows. Great room with a gas fireplace and built-in shelves, complemented by a formal dining room for entertaining. The upper level also features a family room and private deck with 3 Spacious Guest Rooms, Large Closets. Lower level offer a second kitchen with granite countertops, , adjoining family room, Large media/home theater room with Crystal Glass Fireplace, Large Newly Renovated Covered Boathouse & 2 PWC Ports, Huge Workshop w/Dbl Doors, Covered Patio, Membership available to The Waters Edge Golf & Club
- Appliances
- Air Cleaner, Clothes Dryer, Clothes Washer, Dishwasher, Garage Door Opener, Microwave Oven (Built In), Range Electric, Refrigerator, Wall Oven
Mortgage Calculator
Listing courtesy of Long & Foster - Smith Mtn Lake.