6641 Horseshoe Bend Rd, Goodview, VA 24095
- $1,959,900
- 5
- BD
- 3
- BA
- 4,571
- SqFt




- List Price
- $1,959,900
- Price Change
- ▲ $110,000 1783061648
- Days on Market
- 83
- Status
- ACTIVE
- MLS#
- 927230
- Bedrooms
- 5
- Bathrooms
- 3
- Full Baths
- 3
- Living Area
- 4,571
- Lot Size (Acres)
- 3.13
- Style
- 2 Story
- Year Built
- 1999
Property Description
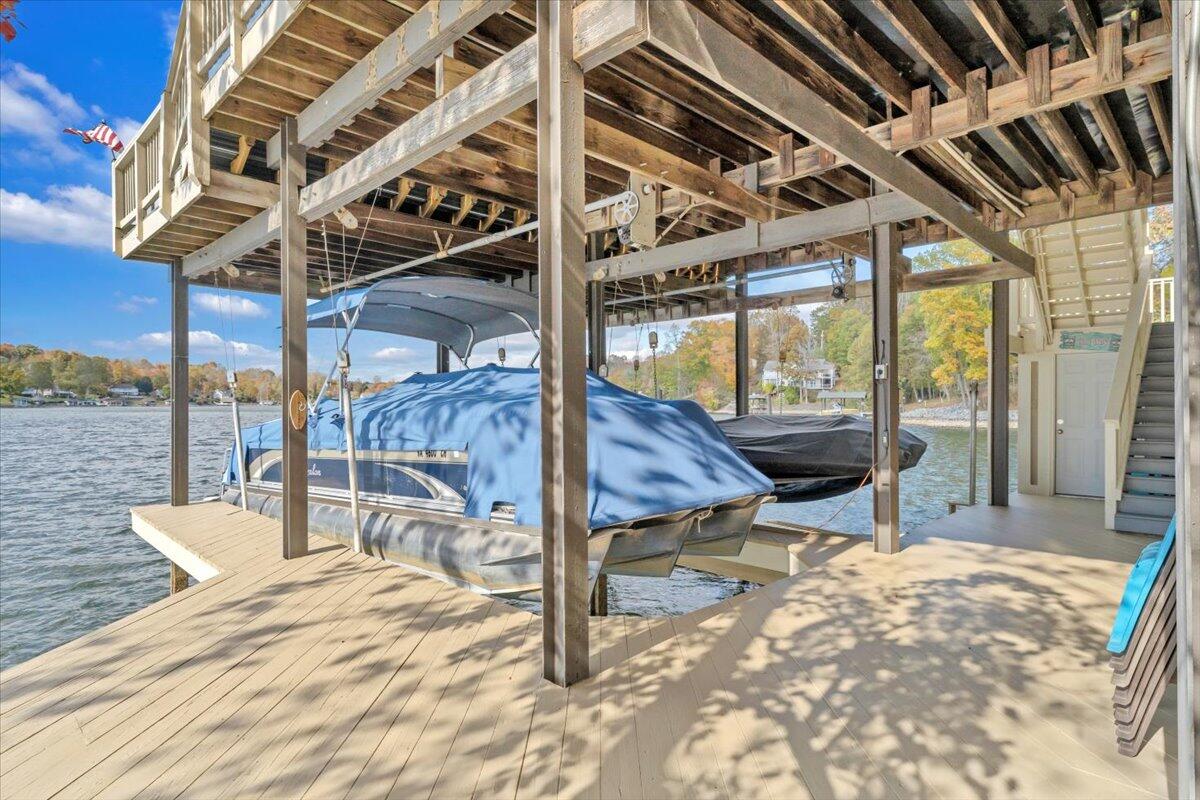
Never worry about water depth at this home's double slip party deck dock! This short-term rentable home offers 392' of shoreline & deep water + privacy, sunset & wide water views! Decorated as 5 BR's w/ 7 incredible covered decks. Fiberglass entry door w/side panels & water views the minute you walk in! Entry level boasts beautiful hardwood floors, cathedral ceiling in dining area, primary BR option, new hardwood stairs, enlarged luxury kitchen w/ SS & quartz countertops. Upper lofted family room & 3 additional BR's w/ deck access. Stairs to attic. Finished lake-level w/ LVP, wet bar w/ granite, frig & icemaker, custom entertainment center & optional 5th BR. Newer HVAC's. Paver-stone firepit patio & walkway from the house-no stairs to the walkway of the dock (new composite on party deck).
/u.realgeeks.media/joekraftrealtor/black_logo.jpg)
Additional Information
- Area
- 0690 - SML Bedford County
- Subdivision
- N/A
- Taxes
- $4,544
- Interior Features
- Bookcases, Breakfast Area, Cathedral Ceiling(s), Ceiling Fan(s), Central Vacuum, Storage, Wet Bar
- Exterior Features
- Bay Window, Deck, Garden Space, Other - See Remarks, Patio, Paved Driveway, Shed(s)
- Heating
- Gas - Propane, Heat Pump Electric, Zoned
- Cooling
- Central Air, Heat Pump Electric, Zoned
- Water
- Private Well
- Sewer
- Private Septic
- Elementary School
- Goodview
- Middle School
- Staunton River
- High School
- Staunton River
- Remarks
- Never worry about water depth at this home's double slip party deck dock! This short-term rentable home offers 392' of shoreline & deep water + privacy, sunset & wide water views! Decorated as 5 BR's w/ 7 incredible covered decks. Fiberglass entry door w/side panels & water views the minute you walk in! Entry level boasts beautiful hardwood floors, cathedral ceiling in dining area, primary BR option, new hardwood stairs, enlarged luxury kitchen w/ SS & quartz countertops. Upper lofted family room & 3 additional BR's w/ deck access. Stairs to attic. Finished lake-level w/ LVP, wet bar w/ granite, frig & icemaker, custom entertainment center & optional 5th BR. Newer HVAC's. Paver-stone firepit patio & walkway from the house-no stairs to the walkway of the dock (new composite on party deck).
- Appliances
- Clothes Dryer, Clothes Washer, Dishwasher, Garage Door Opener, Microwave Oven (Built In), Other - See Remarks, Range Gas, Range Hood, Refrigerator
Mortgage Calculator
Listing courtesy of Wainwright & Co., Realtors(R)- Lake.