19 Cook Ave, Roanoke, VA 24019
- $368,500
- 3
- BD
- 2
- BA
- 1,556
- SqFt




- List Price
- $368,500
- Price Change
- ▼ $4,000 1783459156
- Days on Market
- 128
- Status
- ACTIVE
- MLS#
- 927236
- Bedrooms
- 3
- Bathrooms
- 2
- Full Baths
- 2
- Living Area
- 1,556
- Lot Size (Acres)
- 0.77
- Style
- Ranch
- Year Built
- 2010
Property Description
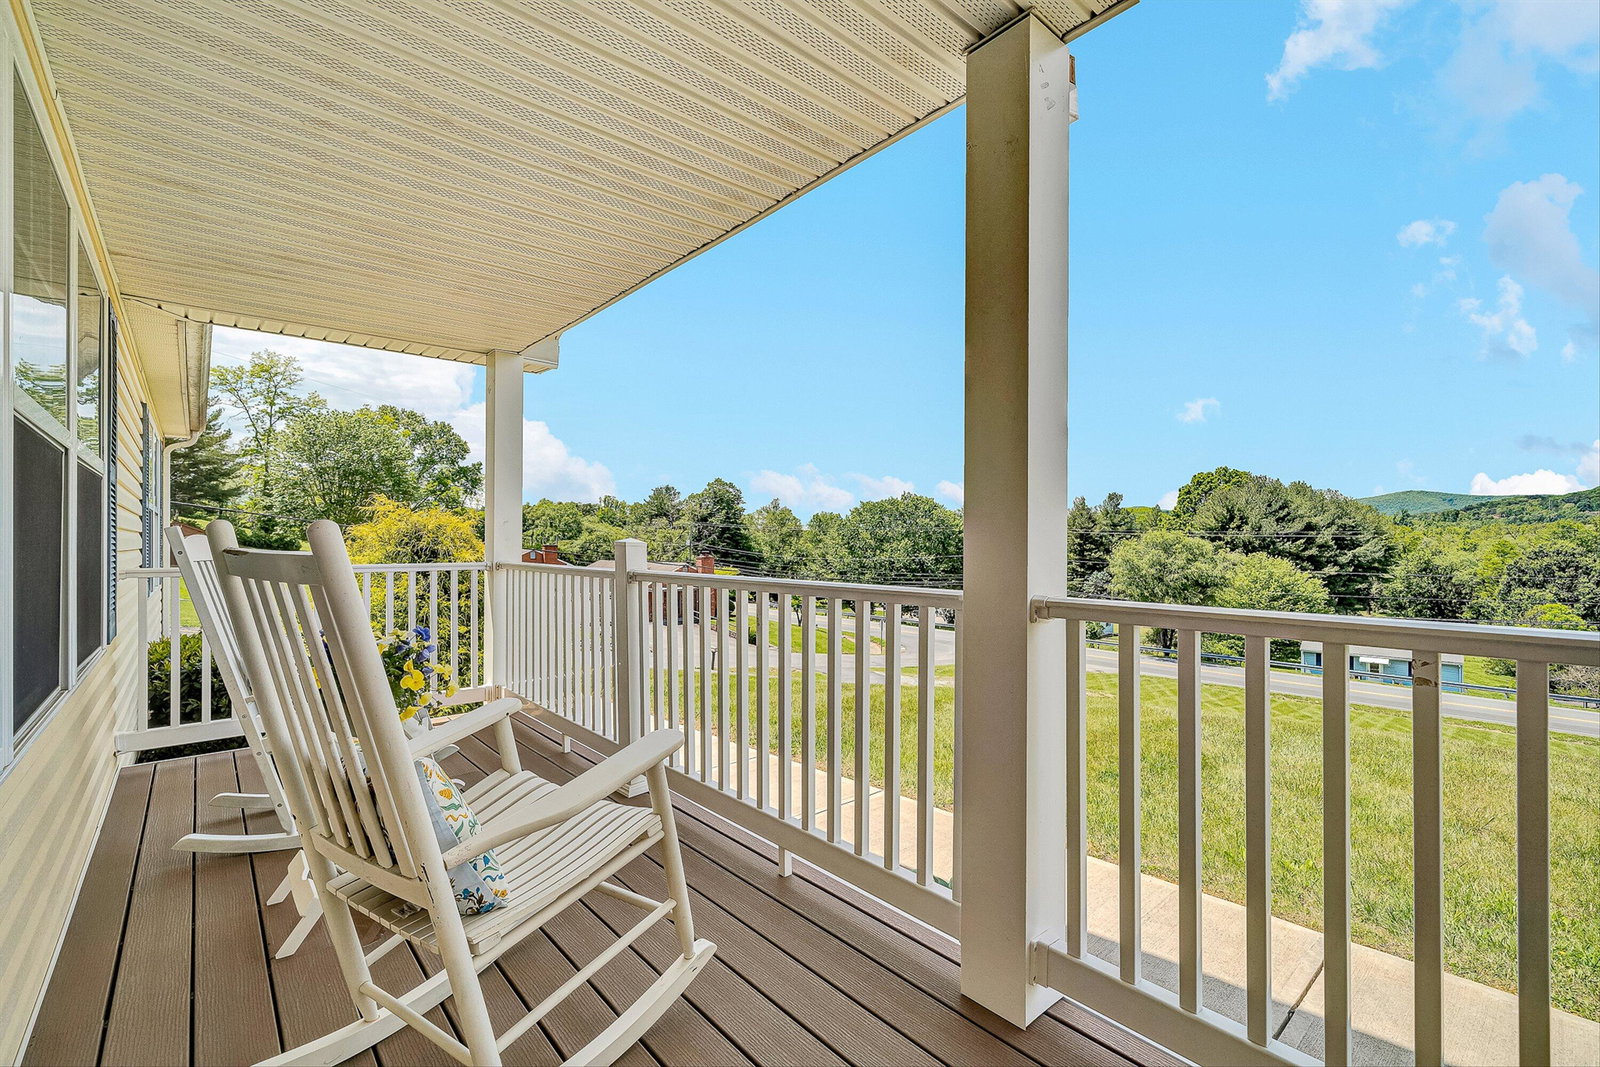
Mint-condition ONE-LEVEL home offering over 1,500 square feet of move-in-ready living space with no carpet throughout! Relax on the covered front porch featuring low-maintenance Trex decking while taking in the beautiful mountain views. Conveniently located on a spacious 3/4-acre lot with attractive landscaping and a paved driveway. Inside, you'll love the spacious open floor plan designed for comfortable everyday living and entertaining. The huge kitchen features an abundance of oak cabinetry, granite countertops, a large pantry, and opens seamlessly to the great room and dining area, creating the perfect gathering space for family and friends. The oversized primary suite provides a private retreat with a walk-in closet, double vanity sinks, and a whirlpool jetted tub. Split bedroom design. Two additional generously sized bedrooms and a full bath offer plenty of room for family, guests, or a home office. Step outside to enjoy the rear Trex deck overlooking the private backyard, complete with a fire pit for relaxing evenings under the stars. The property backs to a bank, creating a secluded setting with added privacy. Additional improvements include a French drain system in the backyard for enhanced drainage and peace of mind. This well-maintained home combines one-level convenience, mountain views, great location, a generous 3/4-acre lot, and fantastic outdoor living spaces--making it a must-see! level backyard and nice firepit all ideal for relaxing or hosting gatherings
/u.realgeeks.media/joekraftrealtor/black_logo.jpg)
Additional Information
- Area
- 0700 - Botetourt County
- Subdivision
- N/A
- Neighborhood
- 0700 - Botetourt County
- Taxes
- $2,162
- Flooring
- Vinyl, Vinyl
- Heating
- Heat Pump
- Cooling
- Heat Pump
- Water
- Public
- Sewer
- Private Septic
- Elementary School
- Cloverdale
- Middle School
- Read Mountain
- High School
- Lord Botetourt
- Remarks
- Mint-condition ONE-LEVEL home offering over 1,500 square feet of move-in-ready living space with no carpet throughout! Relax on the covered front porch featuring low-maintenance Trex decking while taking in the beautiful mountain views. Conveniently located on a spacious 3/4-acre lot with attractive landscaping and a paved driveway. Inside, you'll love the spacious open floor plan designed for comfortable everyday living and entertaining. The huge kitchen features an abundance of oak cabinetry, granite countertops, a large pantry, and opens seamlessly to the great room and dining area, creating the perfect gathering space for family and friends. The oversized primary suite provides a private retreat with a walk-in closet, double vanity sinks, and a whirlpool jetted tub. Split bedroom design. Two additional generously sized bedrooms and a full bath offer plenty of room for family, guests, or a home office. Step outside to enjoy the rear Trex deck overlooking the private backyard, complete with a fire pit for relaxing evenings under the stars. The property backs to a bank, creating a secluded setting with added privacy. Additional improvements include a French drain system in the backyard for enhanced drainage and peace of mind. This well-maintained home combines one-level convenience, mountain views, great location, a generous 3/4-acre lot, and fantastic outdoor living spaces--making it a must-see! level backyard and nice firepit all ideal for relaxing or hosting gatherings
Mortgage Calculator
Listing courtesy of LONG & FOSTER - ROANOKE OFFICE.