143 Charlotte Ln, Hardy, VA 24101
- $1,799,400
- 4
- BD
- 5
- BA
- 8,739
- SqFt









- List Price
- $1,799,400
- Price Change
- ▼ $100 1784793433
- Days on Market
- 77
- Status
- ACTIVE
- MLS#
- 927422
- Bedrooms
- 4
- Bathrooms
- 5
- Full Baths
- 4
- Half Baths
- 1
- Living Area
- 8,739
- Lot Size (Acres)
- 2.6
- Style
- Contemporary
- Year Built
- 2002
Property Description
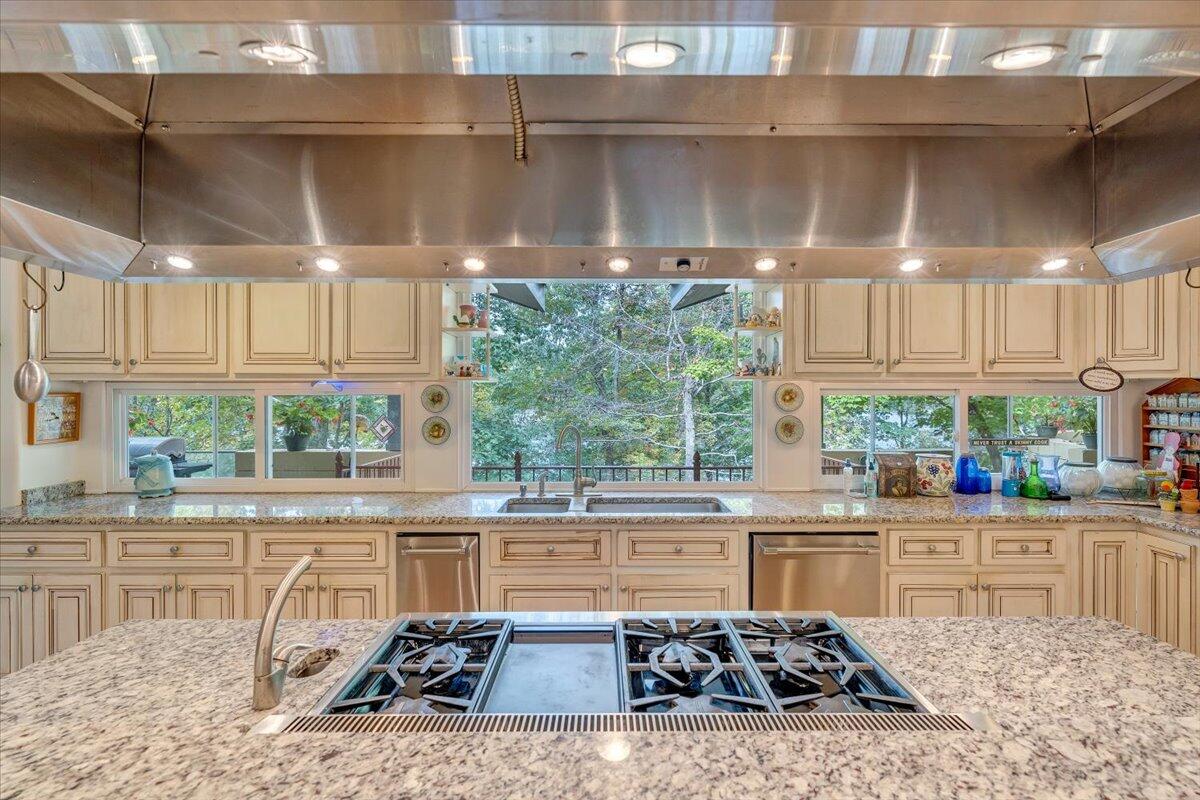
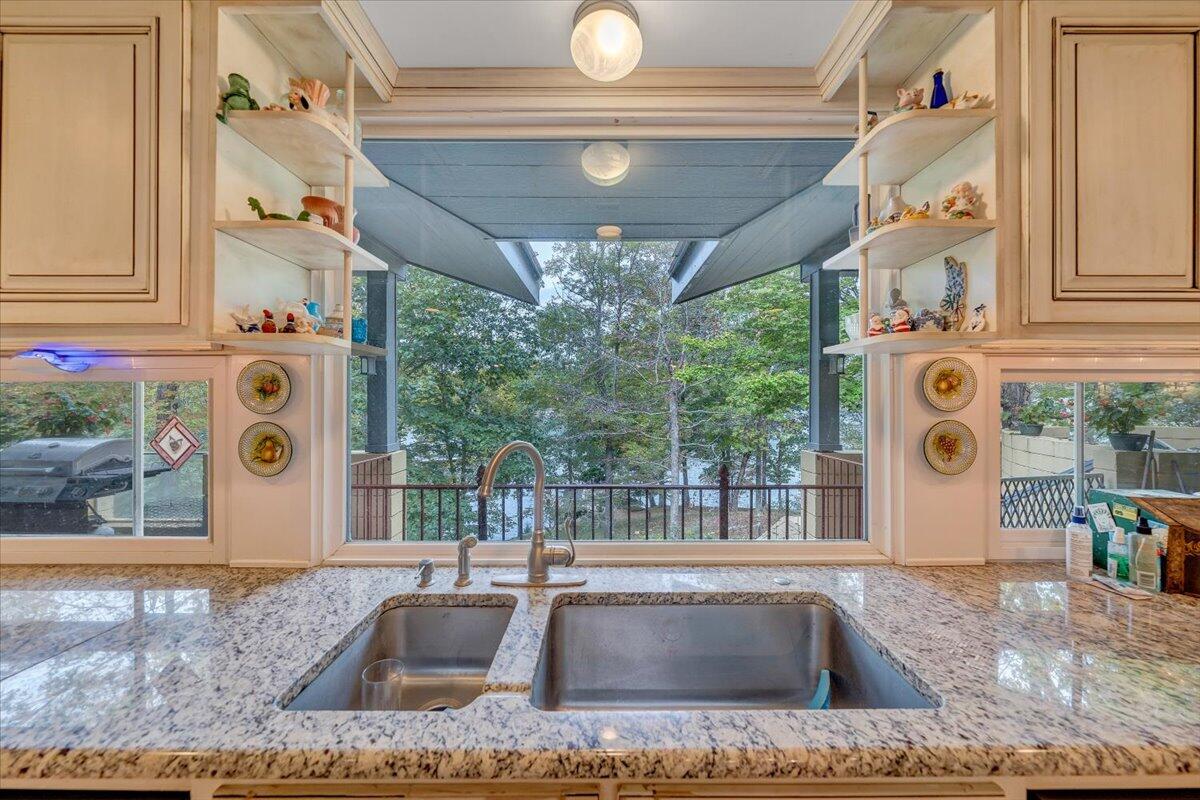
One-of-a-Kind Italian-Inspired Waterfront Estate Welcome to ''Casa di due facce -- ''Home of Two Faces'' -- a custom-designed masterpiece by renowned architect Dennis Kilper, of Virginia Tech . Home is perfectly situated on 2 point lots with 2.6 acres & over 250 feet of shoreline on Smith Mountain Lake! This striking Italian-style home showcases artistry, craftsmanship, and luxury at every turn. A dramatic entry sets the stage for soaring 20+ ft ceilings, hand-laid imported Italian, Dutch and British tiles, and a custom-crafted spiral wooden staircase that rises to the second level without a center post. Designed for both grand entertaining and comfortable daily living, the chef's kitchen is a dream -- featuring abundant natural light behind custom cabinetry,
/u.realgeeks.media/joekraftrealtor/black_logo.jpg)
Additional Information
- Area
- 0490 - SML Franklin County
- Subdivision
- Walnut Run
- Taxes
- $7,071
- Interior Features
- Bookcases, Breakfast Area, Ceiling Fan(s), Storage, Walk-In Closet(s), Wired for Sound, Wired For Data
- Fireplaces
- 2
- Exterior Features
- Balcony, Deck, Garden Space, Nat Gas Line Outdoor, Outdoor Kitchen, Patio
- Heating
- Heat Pump Electric, Heat Pump Gas, Zoned
- Cooling
- Heat Pump Electric, Zoned
- Water
- Community System
- Sewer
- Private Septic
- Elementary School
- Windy Gap
- Middle School
- Ben Franklin Middle
- High School
- Franklin County
- Remarks
- One-of-a-Kind Italian-Inspired Waterfront Estate Welcome to ''Casa di due facce -- ''Home of Two Faces'' -- a custom-designed masterpiece by renowned architect Dennis Kilper, of Virginia Tech . Home is perfectly situated on 2 point lots with 2.6 acres & over 250 feet of shoreline on Smith Mountain Lake! This striking Italian-style home showcases artistry, craftsmanship, and luxury at every turn. A dramatic entry sets the stage for soaring 20+ ft ceilings, hand-laid imported Italian, Dutch and British tiles, and a custom-crafted spiral wooden staircase that rises to the second level without a center post. Designed for both grand entertaining and comfortable daily living, the chef's kitchen is a dream -- featuring abundant natural light behind custom cabinetry,
- Appliances
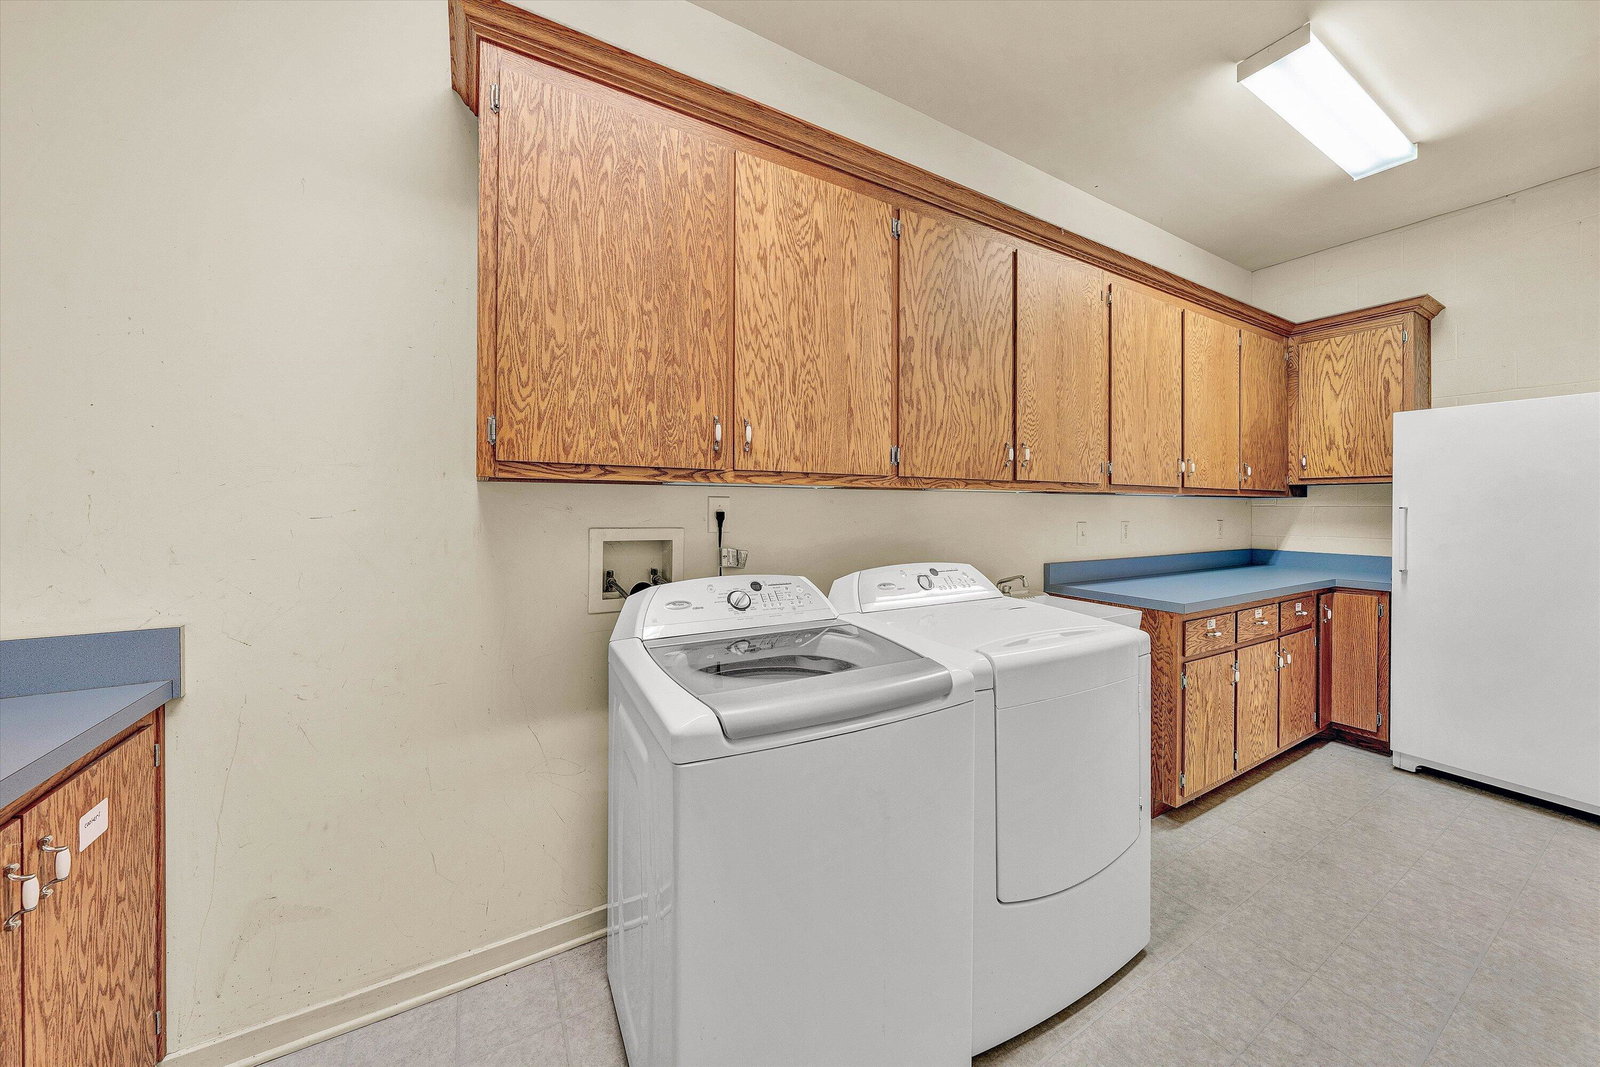
- Clothes Dryer, Clothes Washer, Dishwasher, Freezer, In-House Stereo, Microwave Oven (Built In), Range Gas, Refrigerator, Wall Oven
Mortgage Calculator
Listing courtesy of Property Navigators Llc.