499 Cahas Ln, Boones Mill, VA 24065
- $649,500
- 3
- BD
- 3
- BA
- 2,676
- SqFt






- List Price
- $649,500
- Days on Market
- 13
- Status
- ACTIVE
- MLS#
- 929473
- Bedrooms
- 3
- Bathrooms
- 3
- Full Baths
- 2
- Half Baths
- 1
- Living Area
- 2,676
- Lot Size (Acres)
- 5.2
- Style
- Ranch
- Year Built
- 1998
Property Description
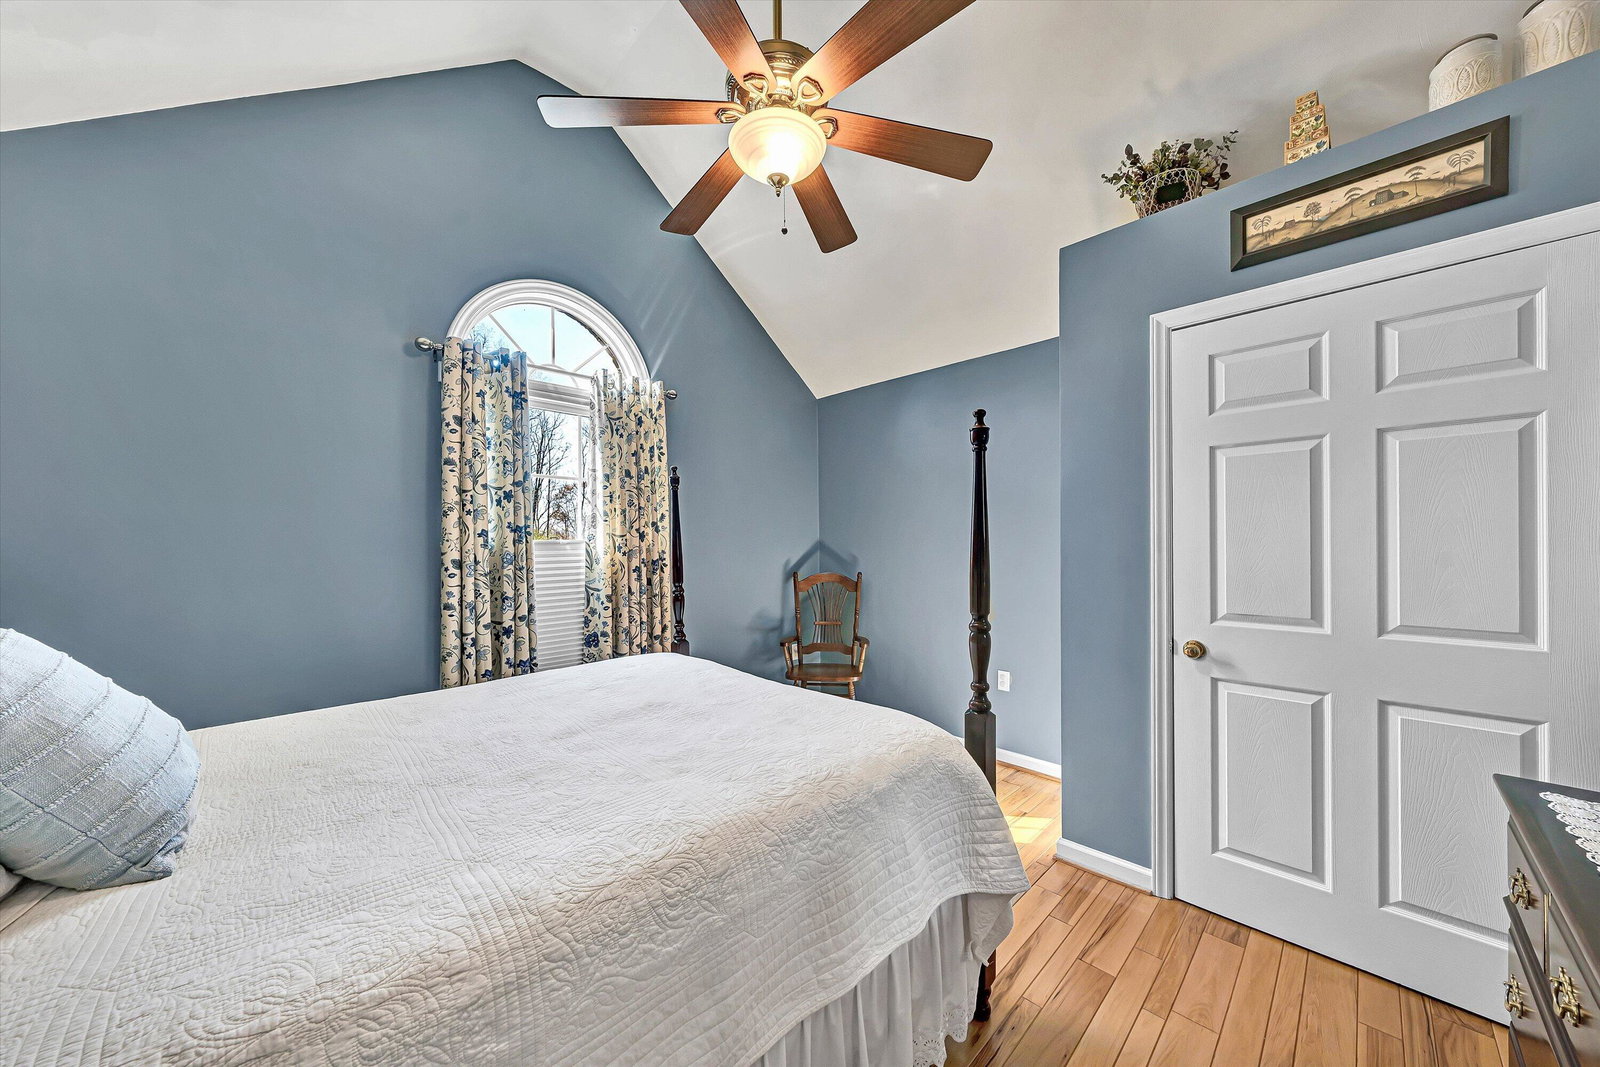
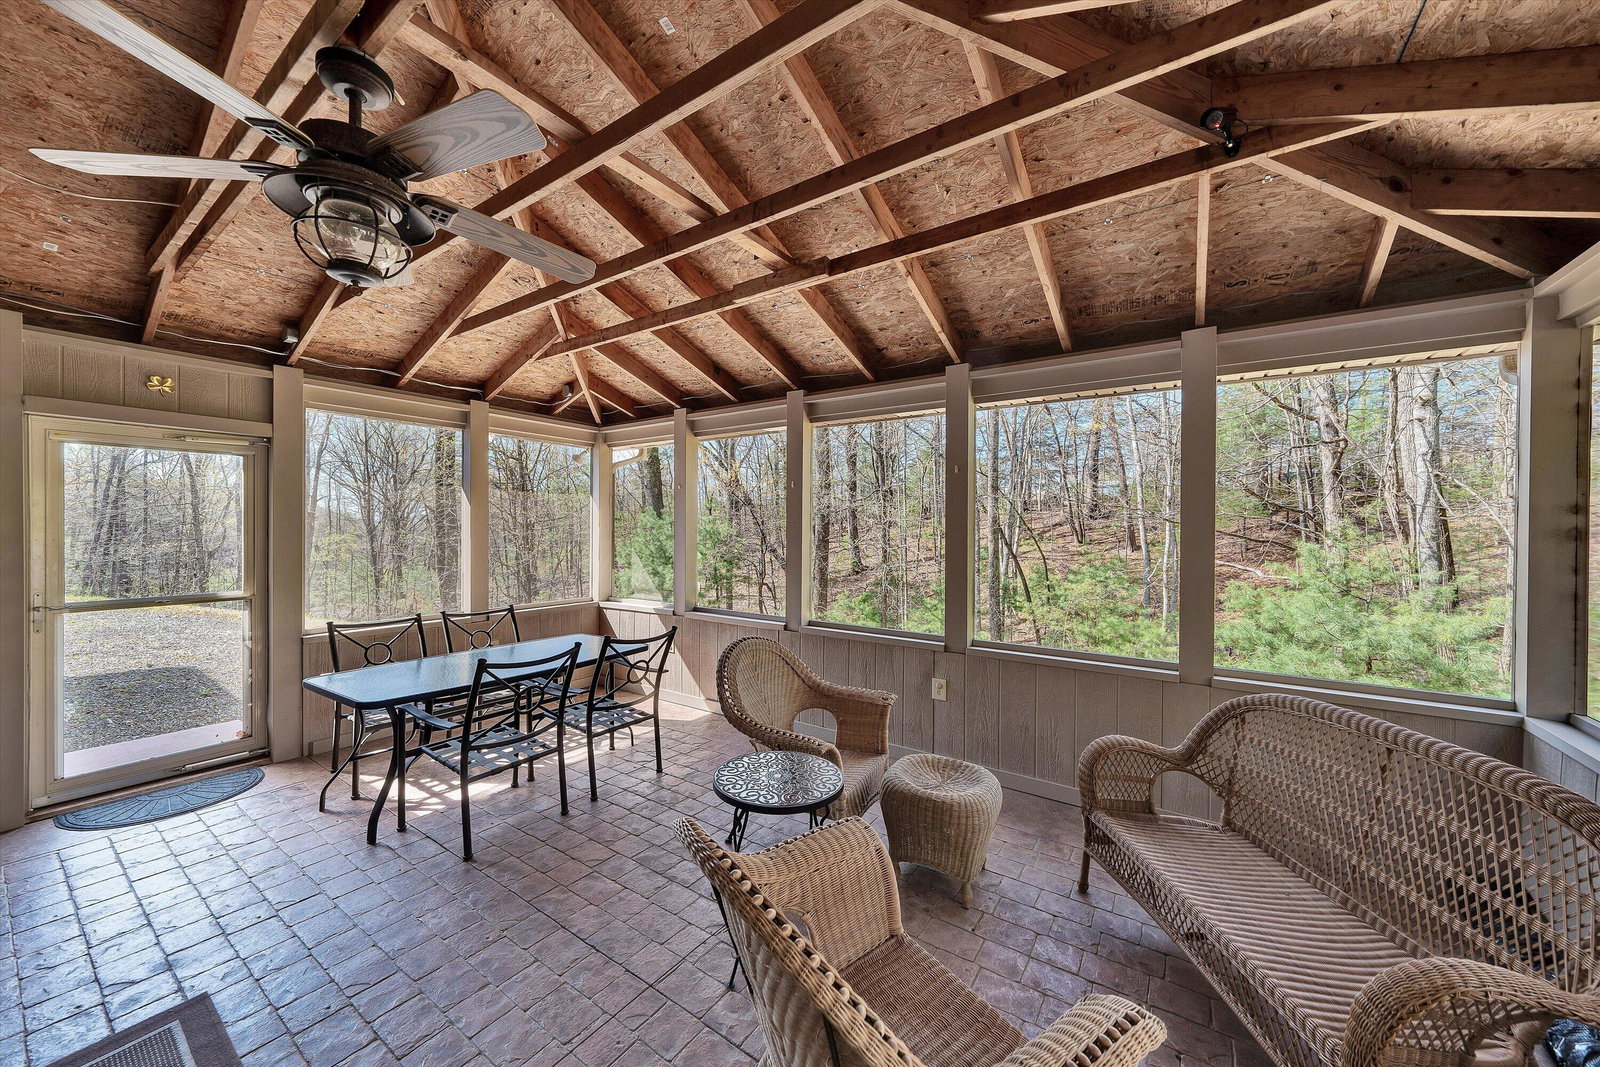
SUPERB LOCATION with 5.2 Acres of Privacy! This beautifully maintained brick home offers the perfect blend of comfort, thoughtful updates, and expansive indoor and outdoor living. The entry level showcases stunning hickory random plank flooring, complemented by ceramic tile in wet areas and fresh interior paint throughout. The inviting great room features soaring 10-foot ceilings, while the dining room is highlighted by an elegant tray ceiling. A bedroom with a cathedral ceiling adds architectural charm and character. The updated kitchen is designed to impress with maple cabinetry, quartz countertops, and a full suite of appliances--including a microwave/convection/air fryer combo and a refrigerator (2025), plus a newer dishwasher (approximately 2 years old).
/u.realgeeks.media/joekraftrealtor/black_logo.jpg)
Additional Information
- Area
- 0400 - Franklin County
- Subdivision
- Cahas Village
- Taxes
- $1,784
- Interior Features
- Cathedral Ceiling(s), Ceiling Fan(s), Security System, Storage, Walk-In Closet(s), Wet Bar, Wired for Sound
- Fireplaces
- 1
- Exterior Features
- Deck, Garden Space, Shed(s)
- Heating
- Heat Pump Electric
- Cooling
- Heat Pump Electric
- Water
- Private Well
- Sewer
- Private Septic
- Elementary School
- Boones Mill
- Middle School
- Ben Franklin Middle
- High School
- Franklin County
- Remarks
- SUPERB LOCATION with 5.2 Acres of Privacy! This beautifully maintained brick home offers the perfect blend of comfort, thoughtful updates, and expansive indoor and outdoor living. The entry level showcases stunning hickory random plank flooring, complemented by ceramic tile in wet areas and fresh interior paint throughout. The inviting great room features soaring 10-foot ceilings, while the dining room is highlighted by an elegant tray ceiling. A bedroom with a cathedral ceiling adds architectural charm and character. The updated kitchen is designed to impress with maple cabinetry, quartz countertops, and a full suite of appliances--including a microwave/convection/air fryer combo and a refrigerator (2025), plus a newer dishwasher (approximately 2 years old).
- Appliances
- Dishwasher, Garage Door Opener, Microwave Oven (Built In), Other - See Remarks, Range Electric, Refrigerator
Mortgage Calculator
Listing courtesy of Mountain To Lake Realty.