125 Keesling Ave, Salem, VA 24153
- $359,950
- 5
- BD
- 3
- BA
- 2,785
- SqFt







- List Price
- $359,950
- Status
- ACTIVE
- MLS#
- 929599
- Bedrooms
- 5
- Bathrooms
- 3
- Full Baths
- 3
- Living Area
- 2,785
- Lot Size (Acres)
- 0.33
- Style
- Split-Foyer
- Year Built
- 1964
Property Description
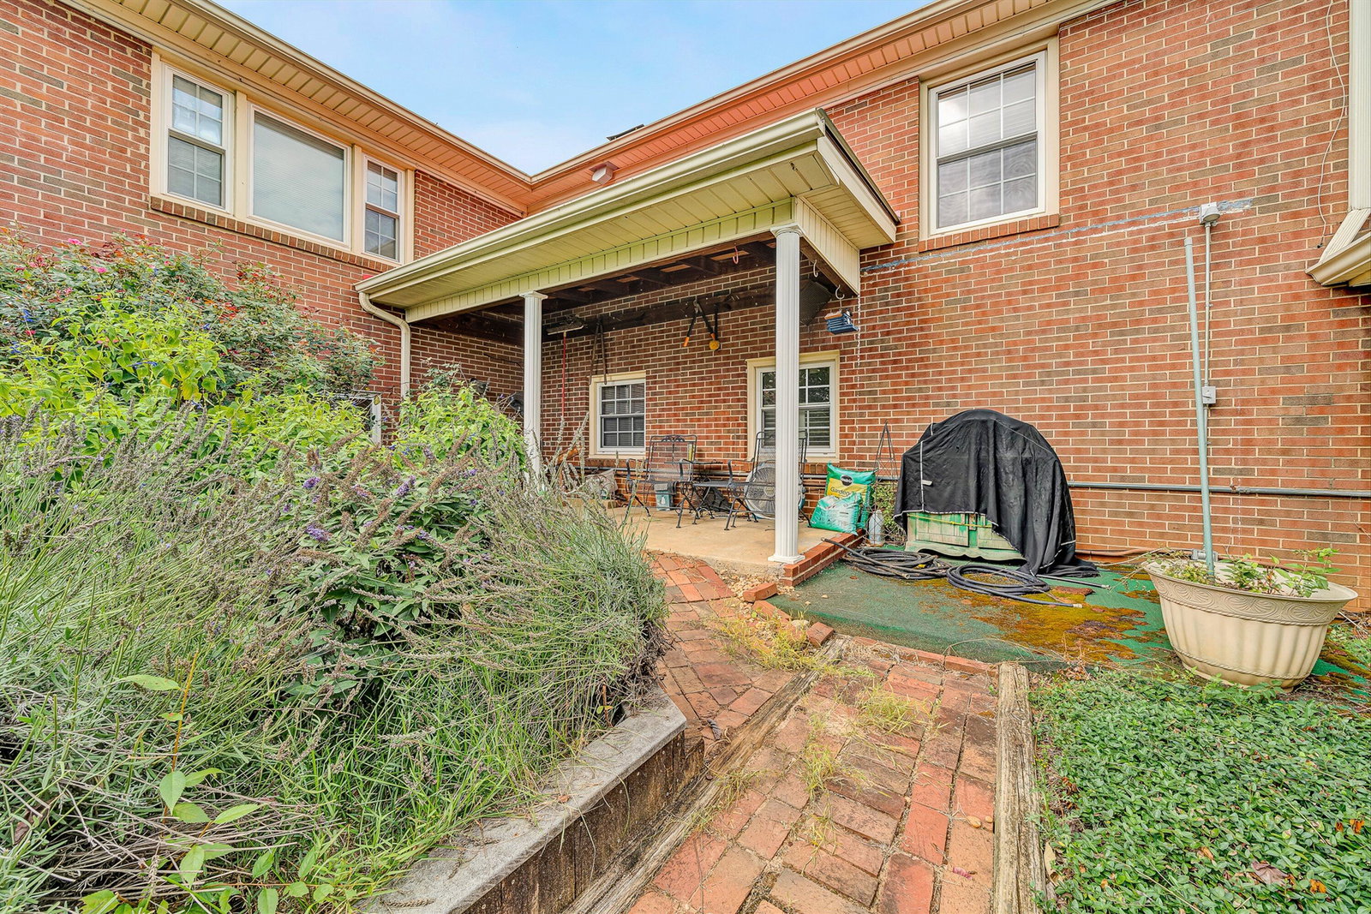
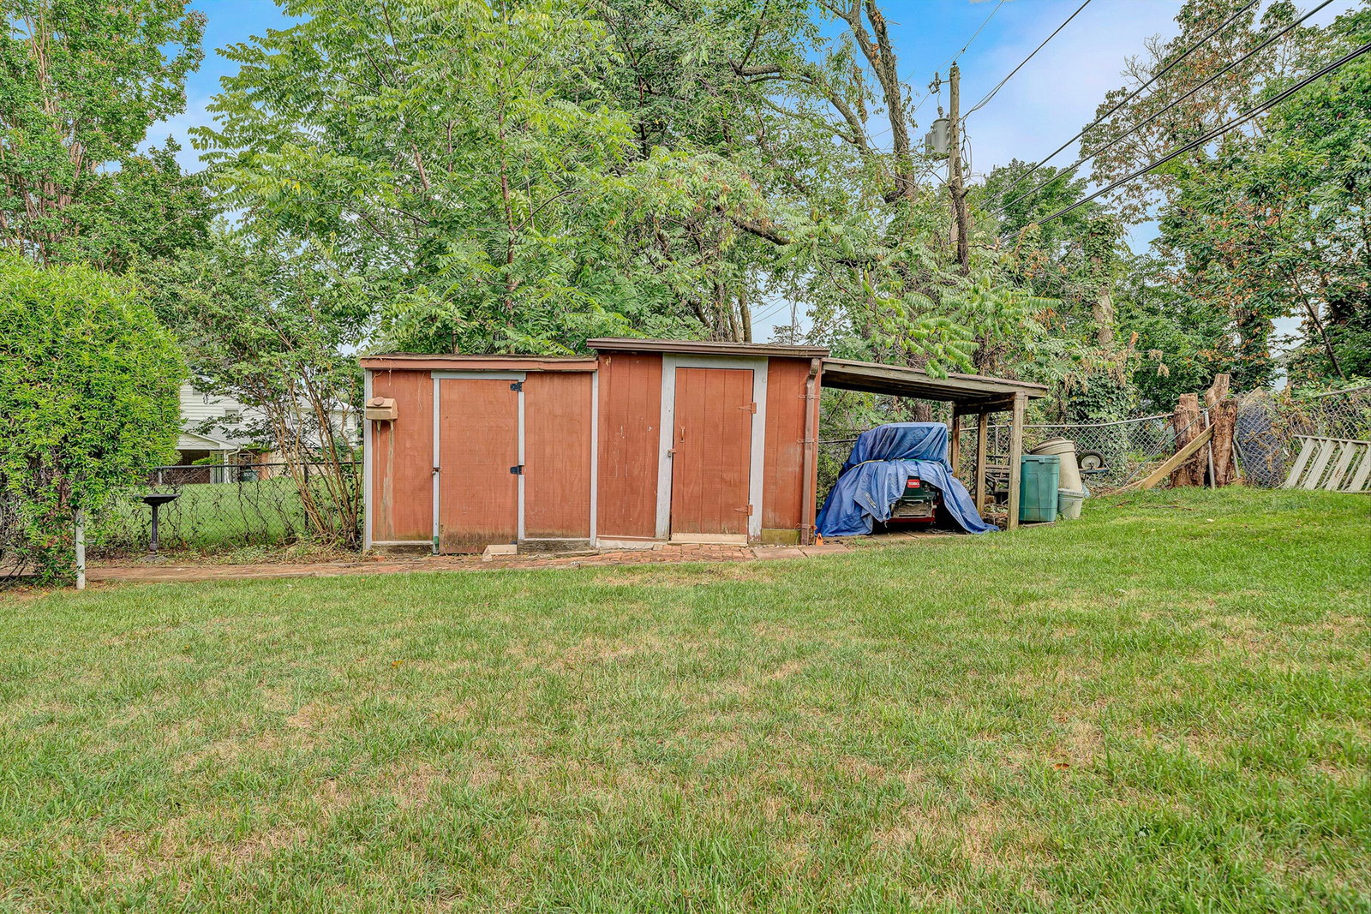
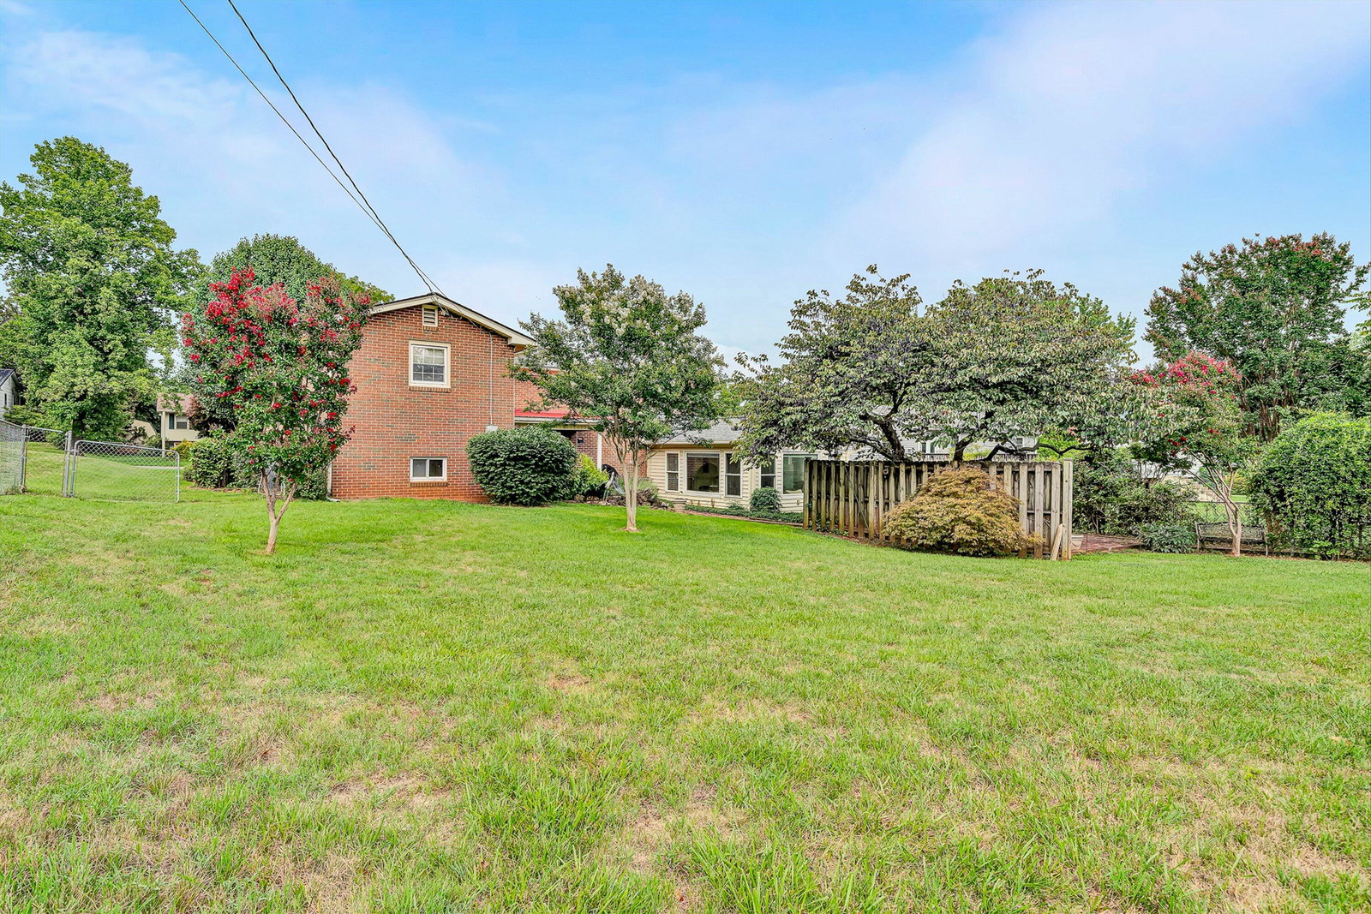
This split level home is MUST SEE!! Located in the heart of Salem, with beautiful mountain views, it has a whopping five bedrooms and three baths. The huge primary bedroom has a smaller room that leads into it that can serve multiple purposes, such as a sitting or dressing room, or even an office. And in the lower level of the home, there is a family room right off the kitchen for gatherings and a bright sunroom that lets in so much light!! The large fenced in backyard is an added plus. Don't miss out on this gem!ESTATE SALE JULY 30-AUG 2
/u.realgeeks.media/joekraftrealtor/black_logo.jpg)
Additional Information
- Area
- 0300 - City of Salem
- Subdivision
- Beverly Heights
- Taxes
- $3,093
- Interior Features
- Bookcases, Ceiling Fan(s), Skylight
- Fireplaces
- 1
- Exterior Features
- Fenced Yard, Patio, Paved Driveway, Sunroom
- Heating
- Forced Air Gas
- Cooling
- Central Air
- Water
- Public
- Sewer
- Public Sewer
- Elementary School
- West Salem
- Middle School
- Andrew Lewis
- High School
- Salem High
- Remarks
- This split level home is MUST SEE!! Located in the heart of Salem, with beautiful mountain views, it has a whopping five bedrooms and three baths. The huge primary bedroom has a smaller room that leads into it that can serve multiple purposes, such as a sitting or dressing room, or even an office. And in the lower level of the home, there is a family room right off the kitchen for gatherings and a bright sunroom that lets in so much light!! The large fenced in backyard is an added plus. Don't miss out on this gem!ESTATE SALE JULY 30-AUG 2
- Appliances
- Clothes Dryer, Clothes Washer, Dishwasher, Microwave Oven (Built In), Range Electric, Range Hood, Refrigerator
Mortgage Calculator
Listing courtesy of Wainwright & Co., Realtors(R).