8352 Cardington Dr, Roanoke, VA 24019
- $629,950
- 4
- BD
- 4
- BA
- 3,953
- SqFt




- List Price
- $629,950
- Days on Market
- 3
- Status
- ACTIVE
- MLS#
- 929805
- Bedrooms
- 4
- Bathrooms
- 4
- Full Baths
- 3
- Half Baths
- 1
- Living Area
- 3,953
- Lot Size (Acres)
- 0.74
- Style
- Colonial
- Year Built
- 1992
Property Description
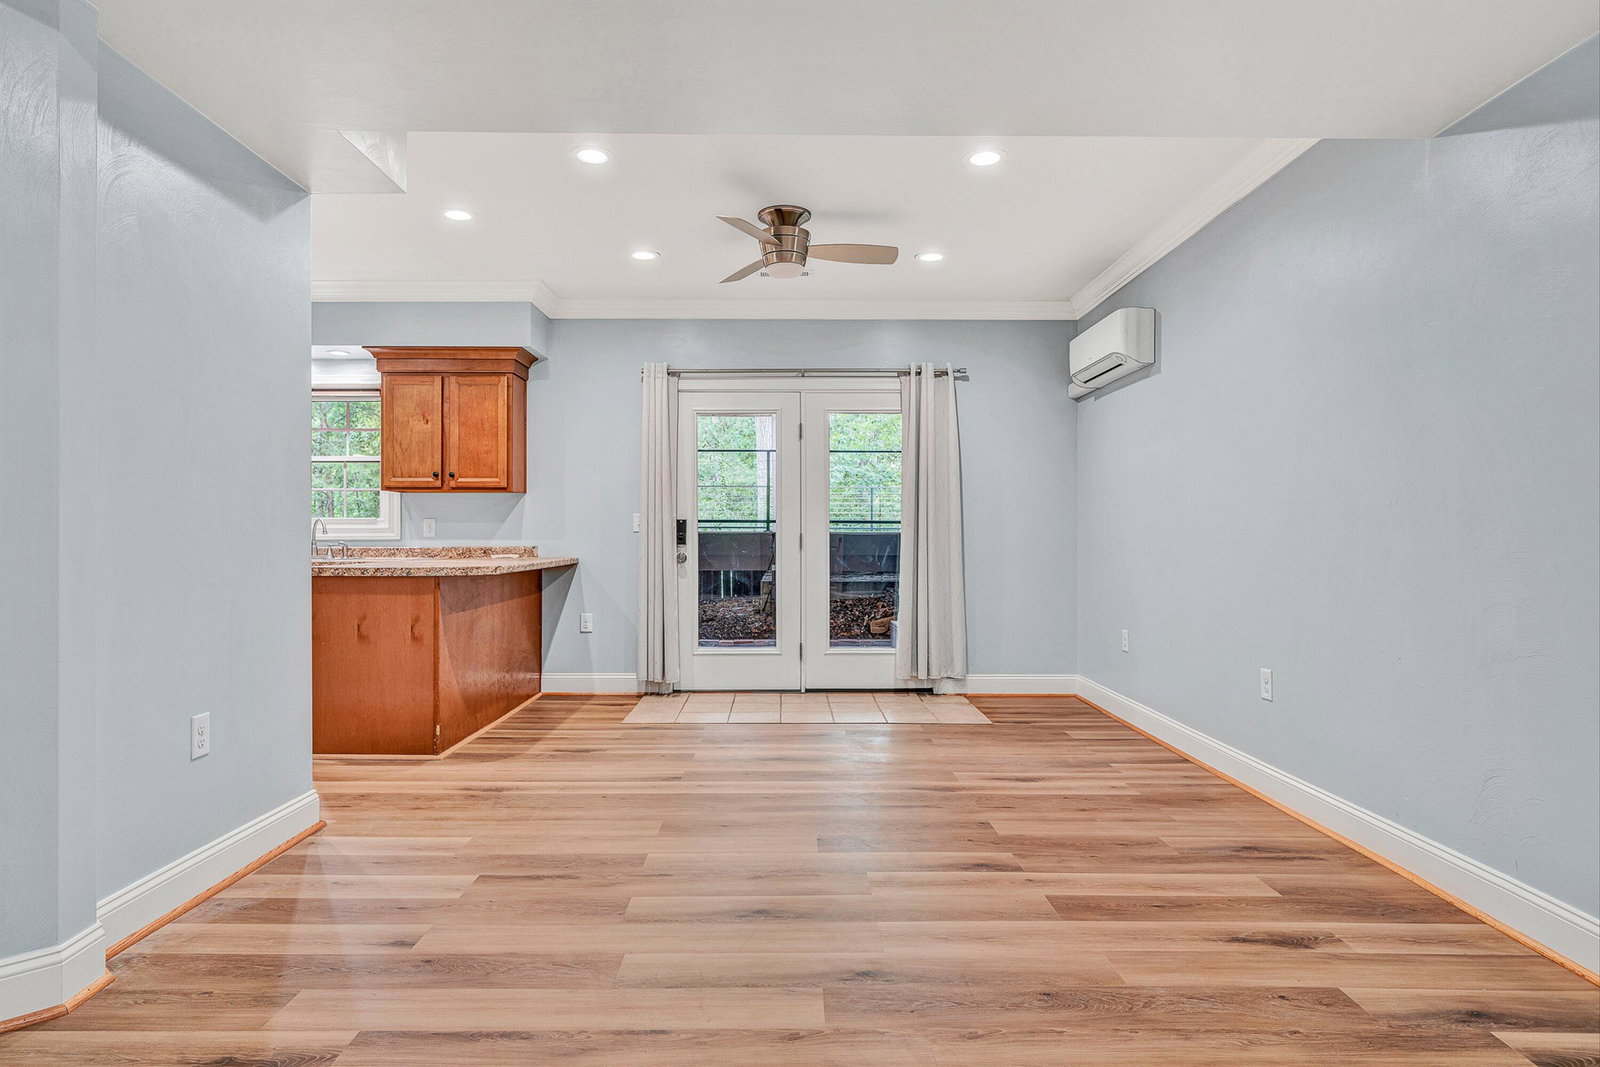
Stunning All-Brick Colonial in Highly Sought-After Bentley ParkWelcome home to this move-in-ready, beautifully maintained Colonial with an extra-spacious two-car garage conveniently located on the entry level in the prestigious Bentley Park neighborhood. This elegant residence offers 9' ceilings on the main level, an open floor plan, and refined finishes throughout.Gourmet Kitchen -Custom cabinetry, granite countertops, a generous peninsula, and seamless flow into the family room--perfect for cooking, entertaining, and everyday living.Inviting Family Room -Features built-in shelving, a cozy gas-log fireplace, and direct access to the expansive four-season room with large sliding windows and double French doors overlooking the private fenced, level backyard.
/u.realgeeks.media/joekraftrealtor/black_logo.jpg)
Additional Information
- Area
- 0210 - Roanoke County - North
- Subdivision
- Bentley Park
- Taxes
- $5,800
- Interior Features
- Breakfast Area, Cathedral Ceiling(s), Ceiling Fan(s), Drapes, Storage, Walk-In Closet(s)
- Amenities
- Stable(s)
- Fireplaces
- 2
- Exterior Features
- Deck, Fenced Yard, Patio, Paved Driveway, Sunroom
- Heating
- Heat Pump Electric, Zoned
- Cooling
- Central Air, Heat Pump Electric, Zoned
- Water
- Public
- Sewer
- Public Sewer
- Elementary School
- Burlington
- Middle School
- Northside
- High School
- Northside
- Remarks
- Stunning All-Brick Colonial in Highly Sought-After Bentley ParkWelcome home to this move-in-ready, beautifully maintained Colonial with an extra-spacious two-car garage conveniently located on the entry level in the prestigious Bentley Park neighborhood. This elegant residence offers 9' ceilings on the main level, an open floor plan, and refined finishes throughout.Gourmet Kitchen -Custom cabinetry, granite countertops, a generous peninsula, and seamless flow into the family room--perfect for cooking, entertaining, and everyday living.Inviting Family Room -Features built-in shelving, a cozy gas-log fireplace, and direct access to the expansive four-season room with large sliding windows and double French doors overlooking the private fenced, level backyard.
- Appliances
- Clothes Dryer, Clothes Washer, Dishwasher, Garage Door Opener, Microwave Oven (Built In), Range Electric, Refrigerator
Mortgage Calculator
Listing courtesy of Wainwright & Co., Realtors(R).